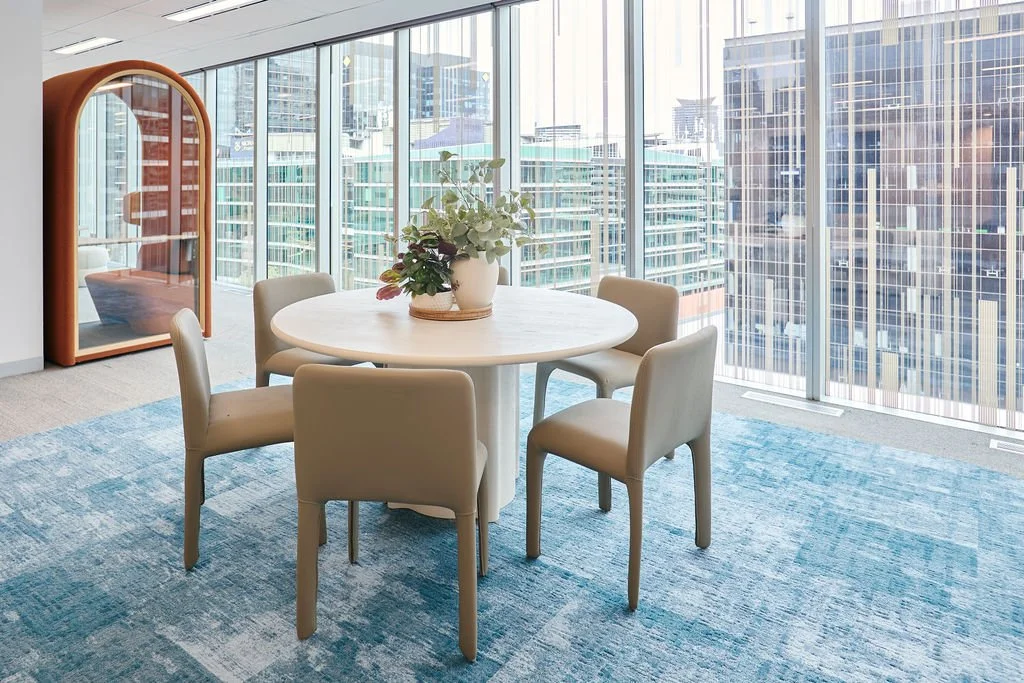
L9, 717 Bourke St
THE BRIEF
Transform an empty 1,500m² floorplate into a premium speculative workplace fitout, designed to attract prospective tenants seeking a contemporary, fully realised office environment.
The objective was to create a distinctive, welcoming workplace that balanced commercial functionality with exceptional design quality, offering future tenants a ready-made environment with broad appeal.
SCOPE OF WORKS
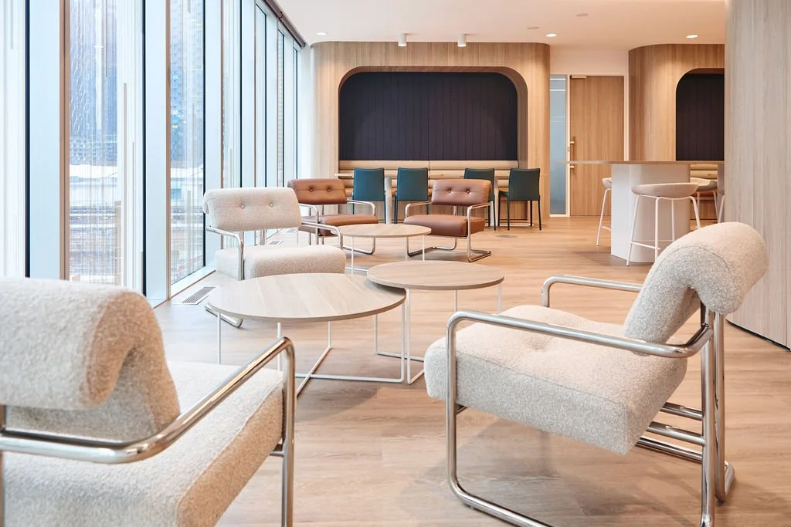
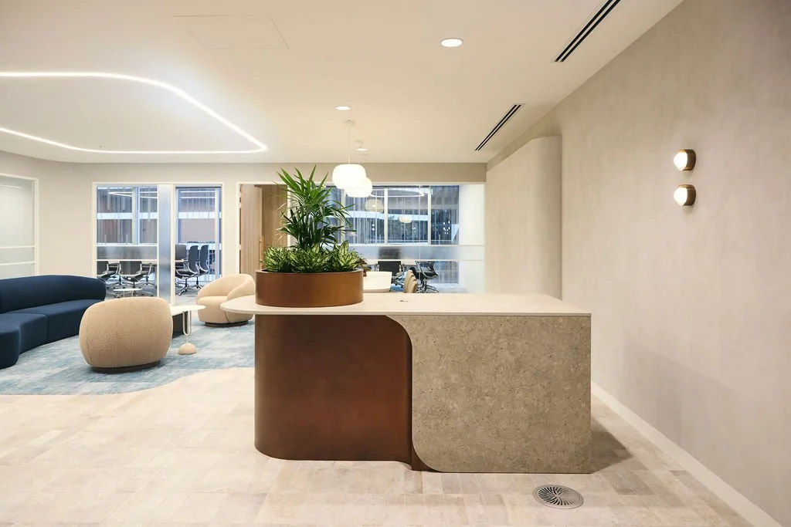
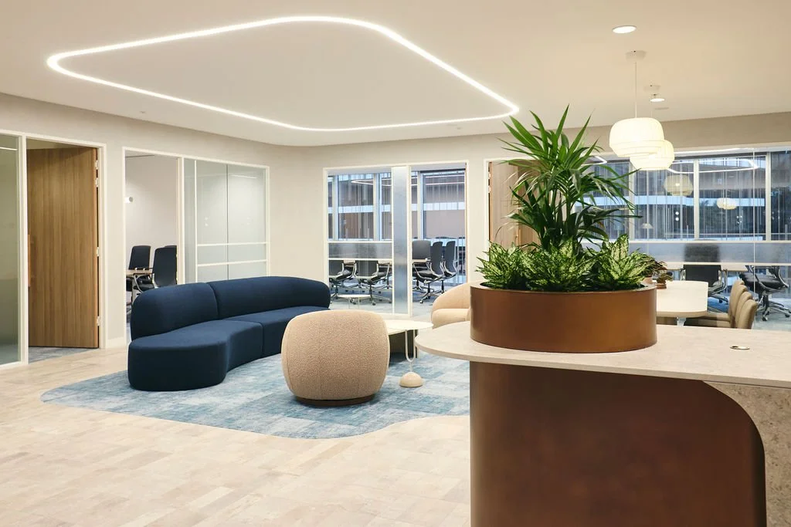
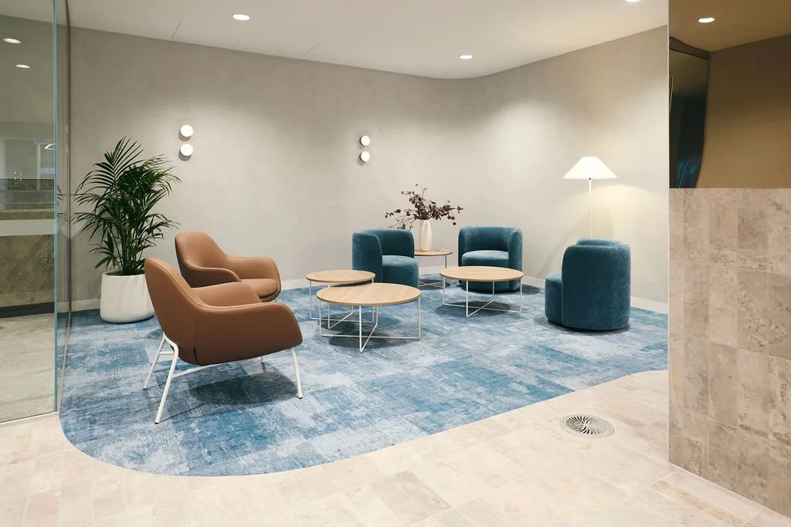
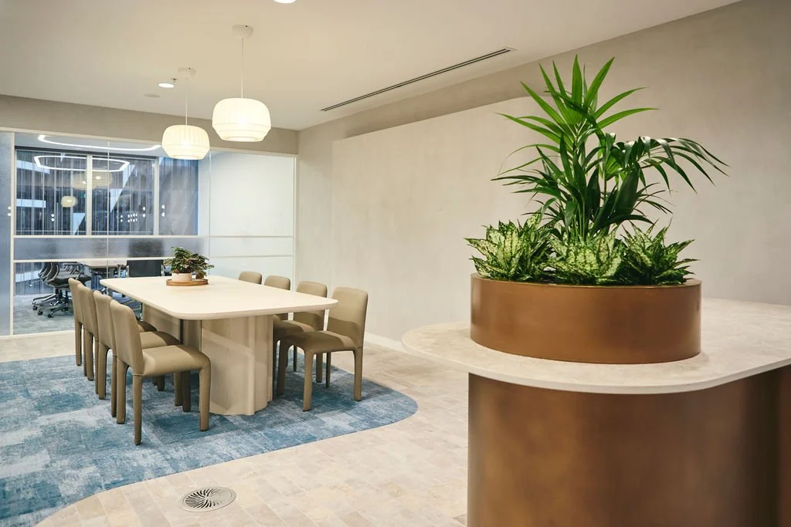
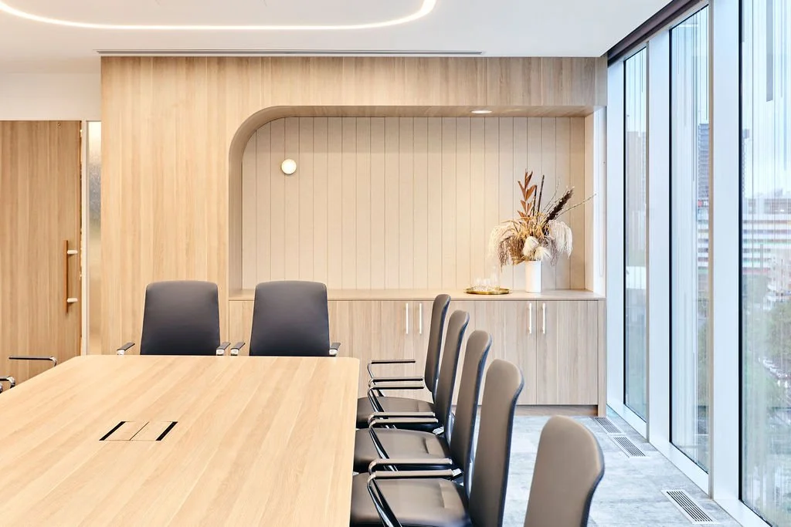
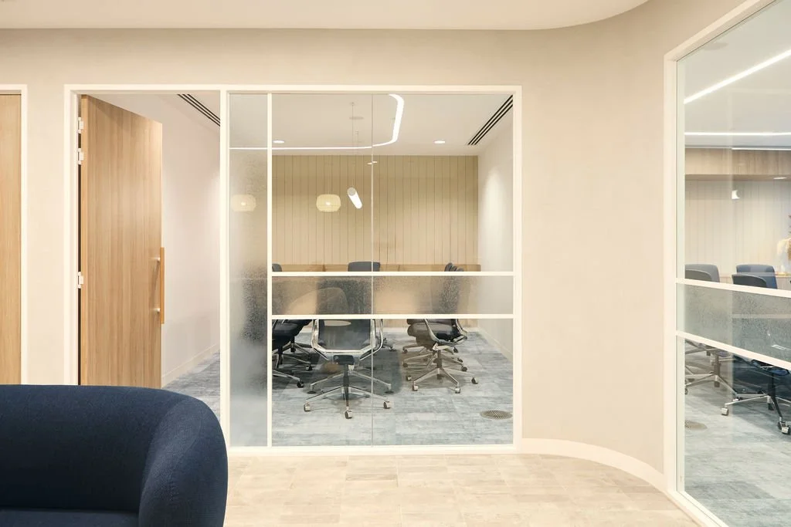
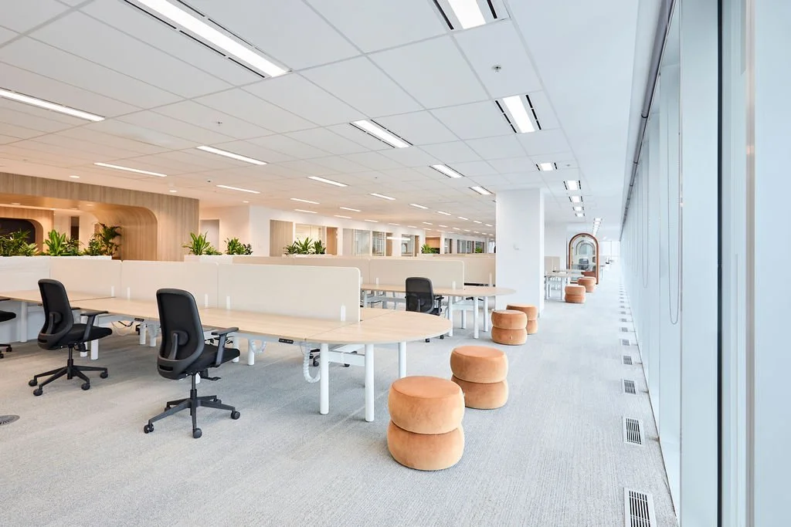
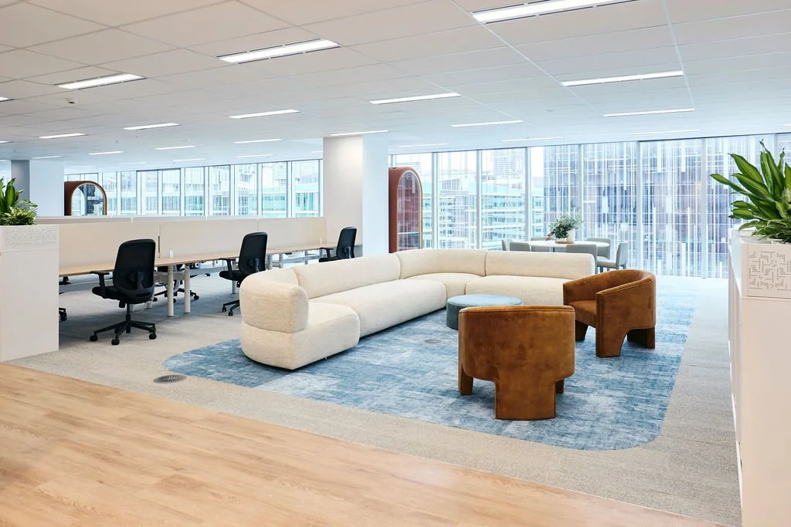
The design incorporates a carefully planned combination of front of house meeting rooms, collaborative spaces, open plan workstations and informal breakout areas, providing flexibility for a range of workplace needs.
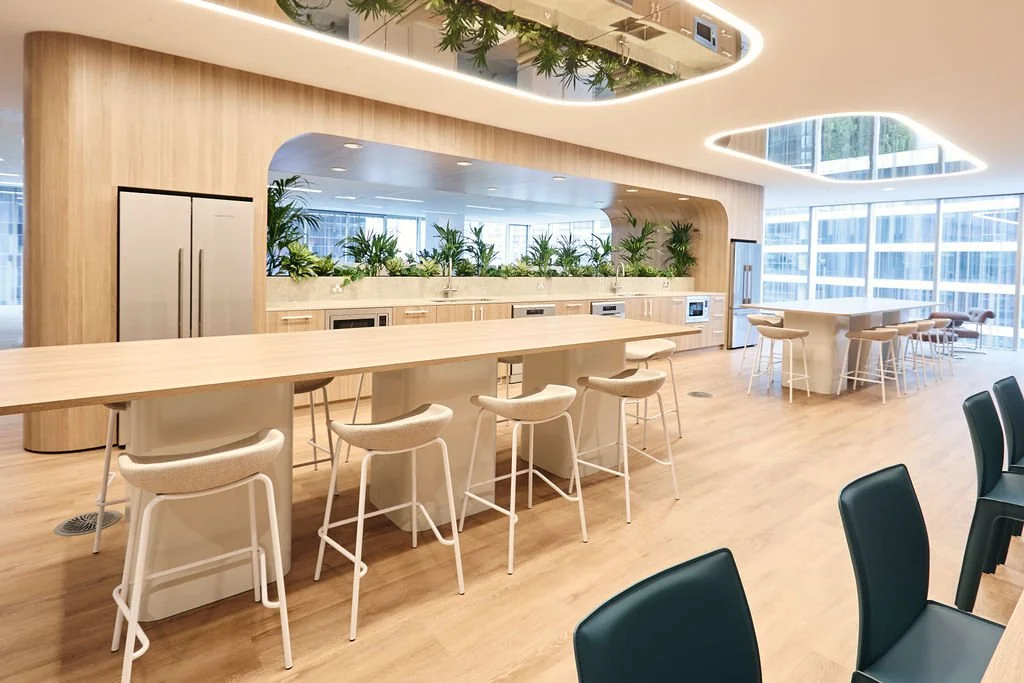
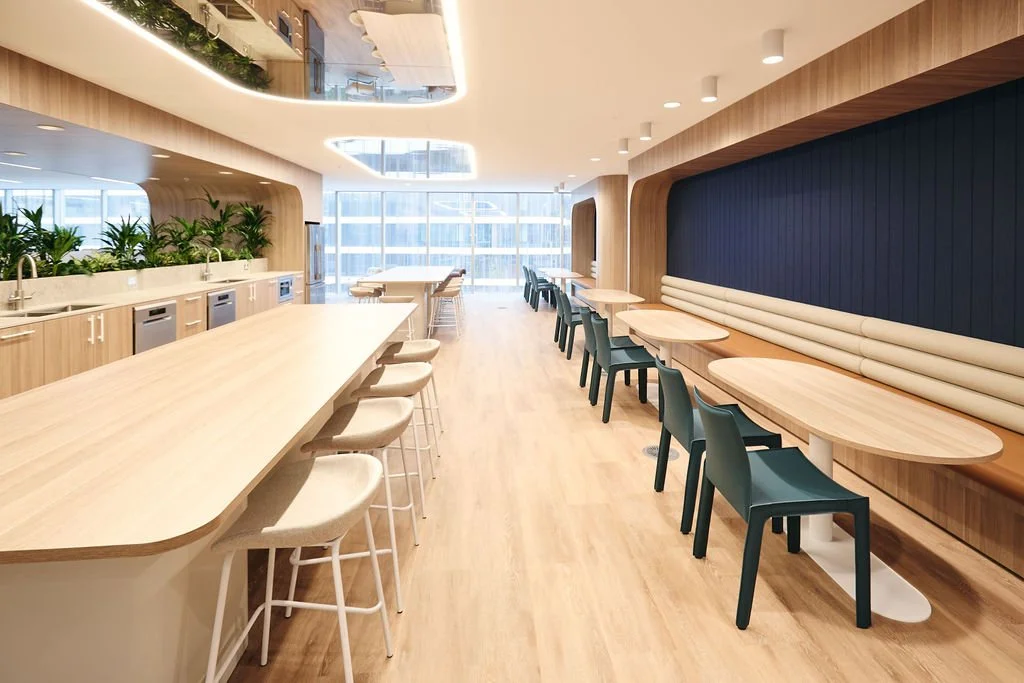
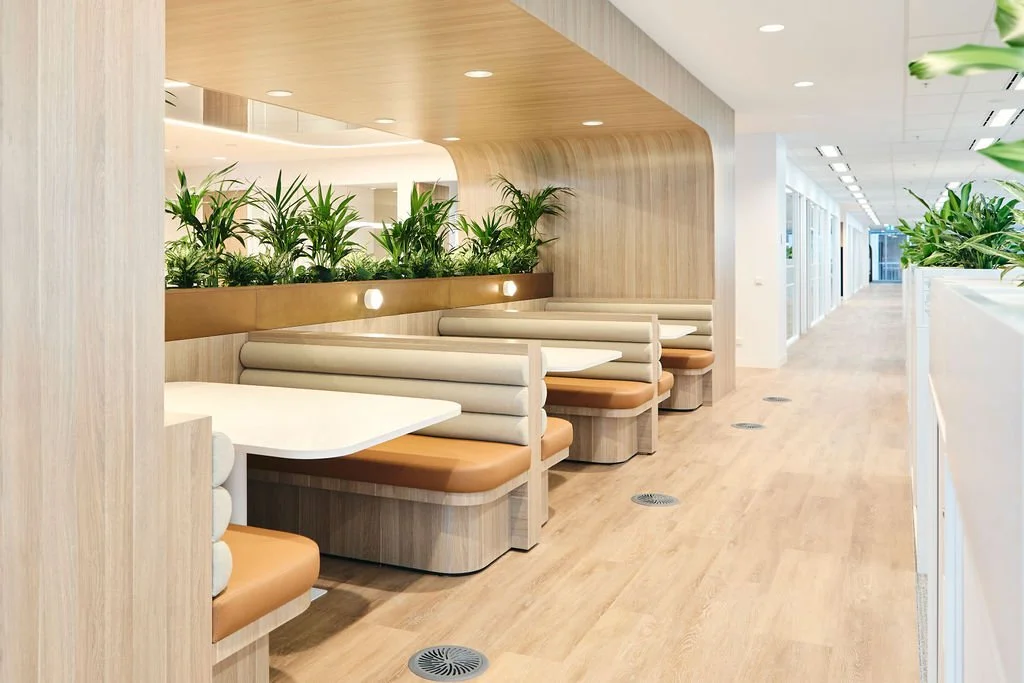
A generous central breakout space forms the heart of the tenancy, featuring custom-designed joinery and booth seating, integrated planting, sculptural ceilings & lighting and a fully equipped kitchen.
Soft architectural curves, warm timber finishes and a considered palette of colours and textures are complemented by a distinctive selection of premium furniture, creating a cohesive and inviting workplace throughout.
The fitout attracted strong interest during construction and was successfully leased just two weeks after handover.