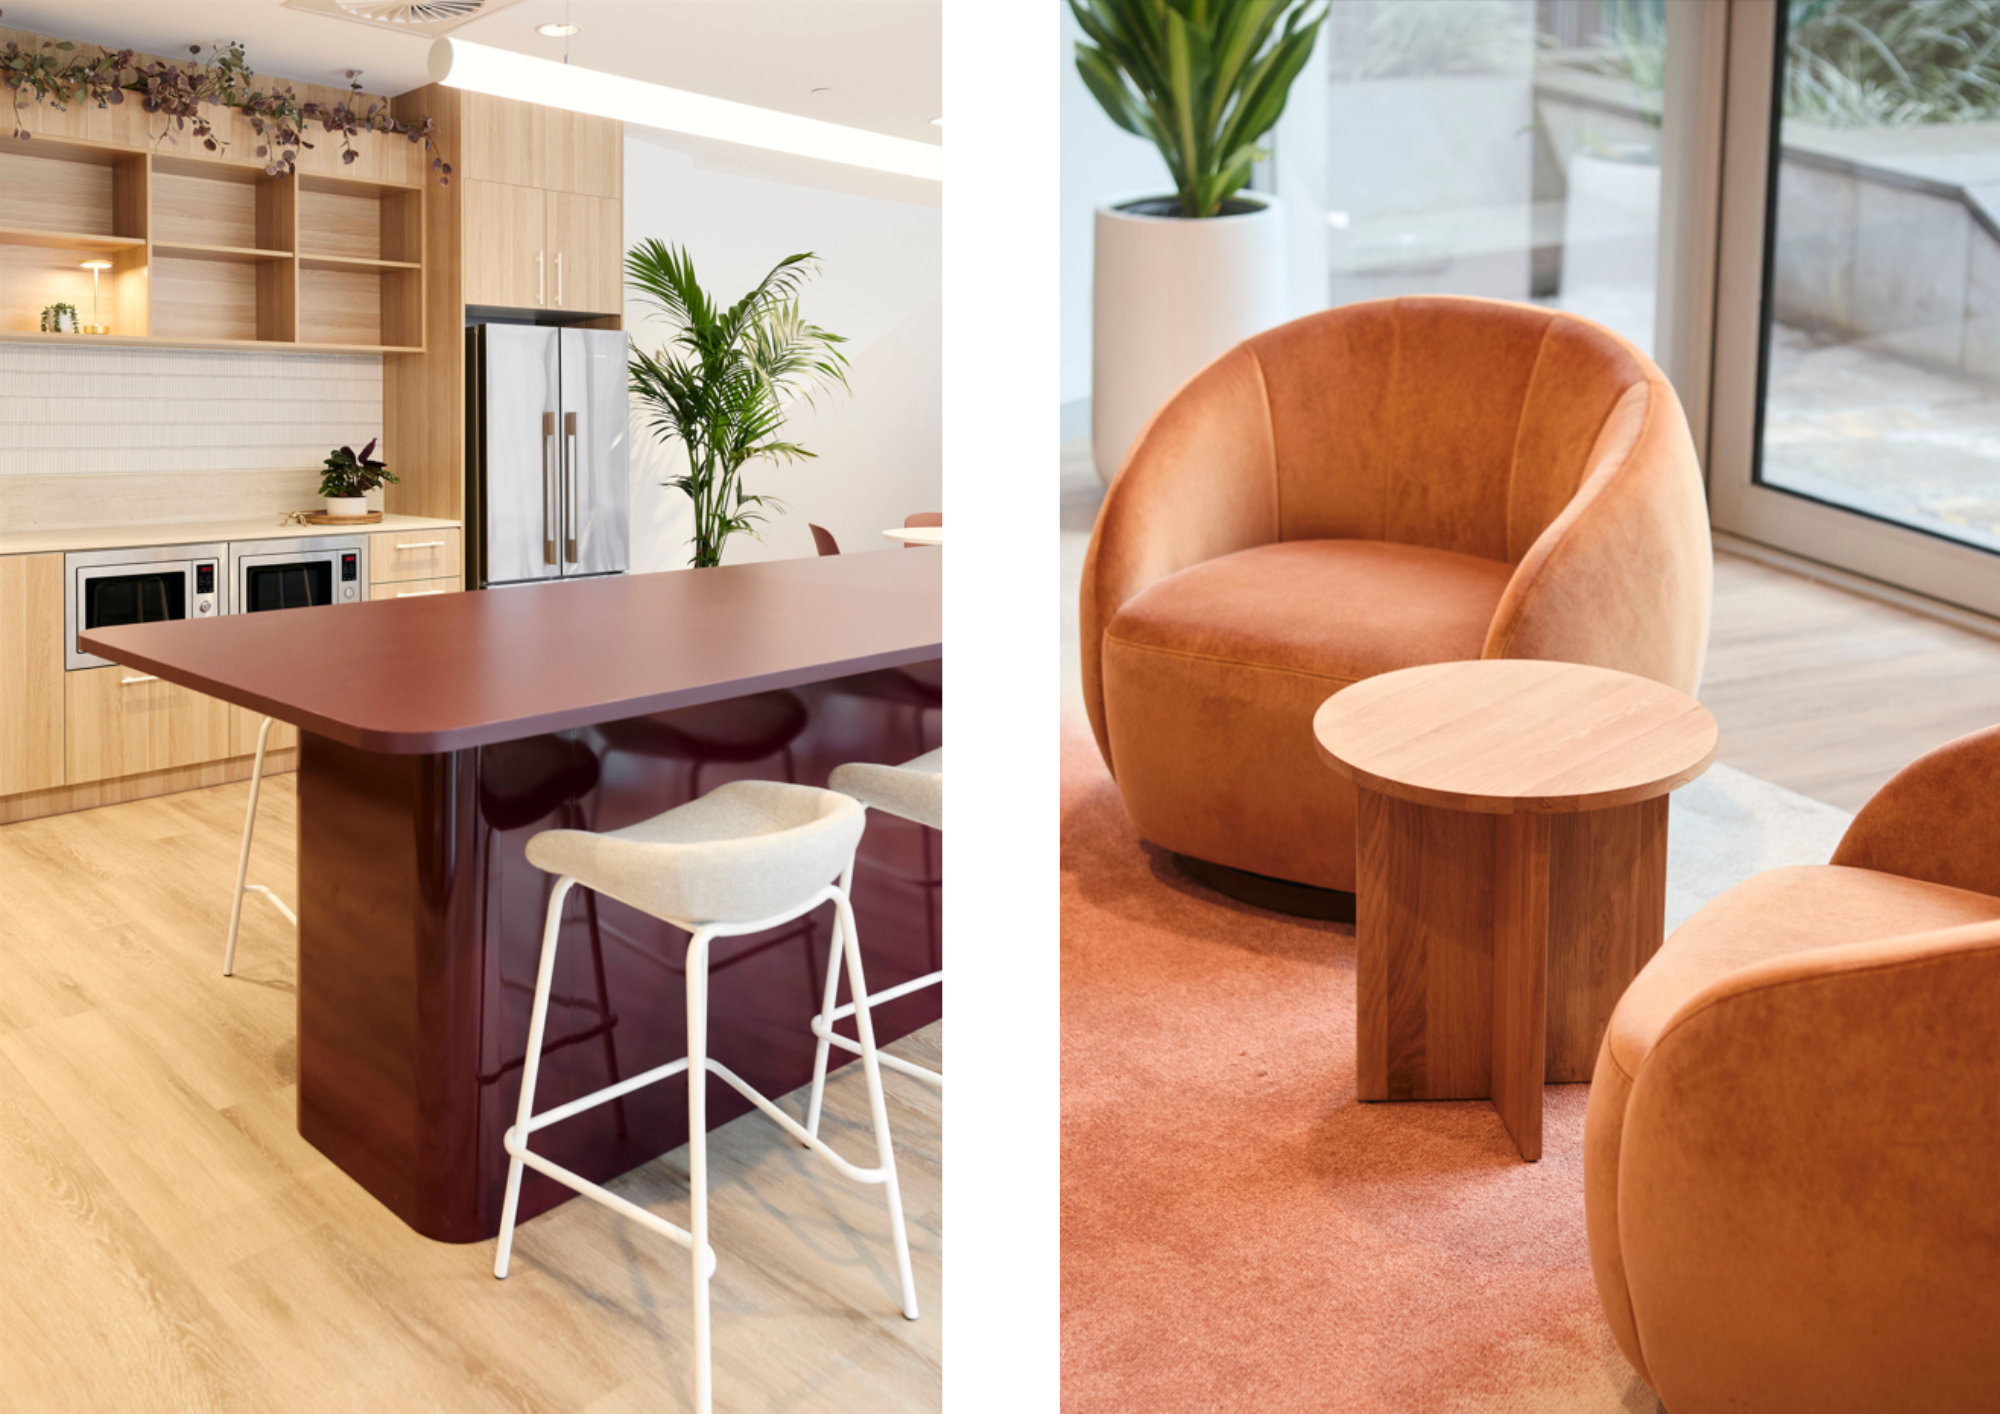
L4, 717 Bourke St
THE BRIEF
Transform an existing dark and dated tenancy into a warm, light-filled and highly desirable commercial workplace.
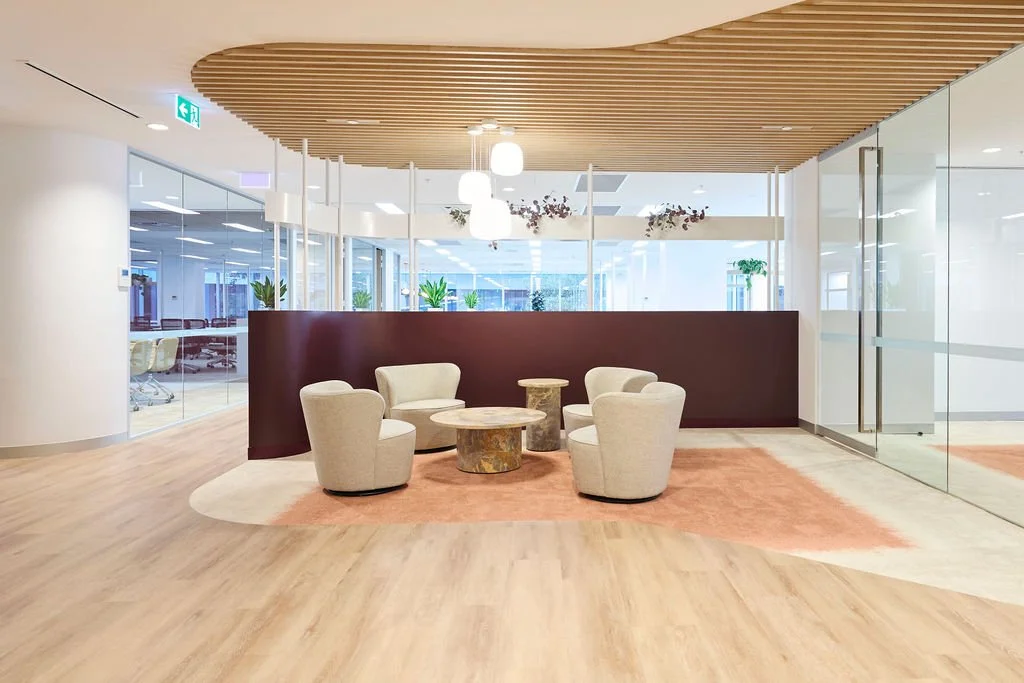
The objective was to create a contemporary speculative fitout that would appeal to a broad range of prospective tenants, while maximising the value of the existing built environment.
A key consideration was achieving a significant transformation through thoughtful planning and strategic retention of existing elements, minimising unnecessary demolition and alterations to building services.
SCOPE OF WORKS
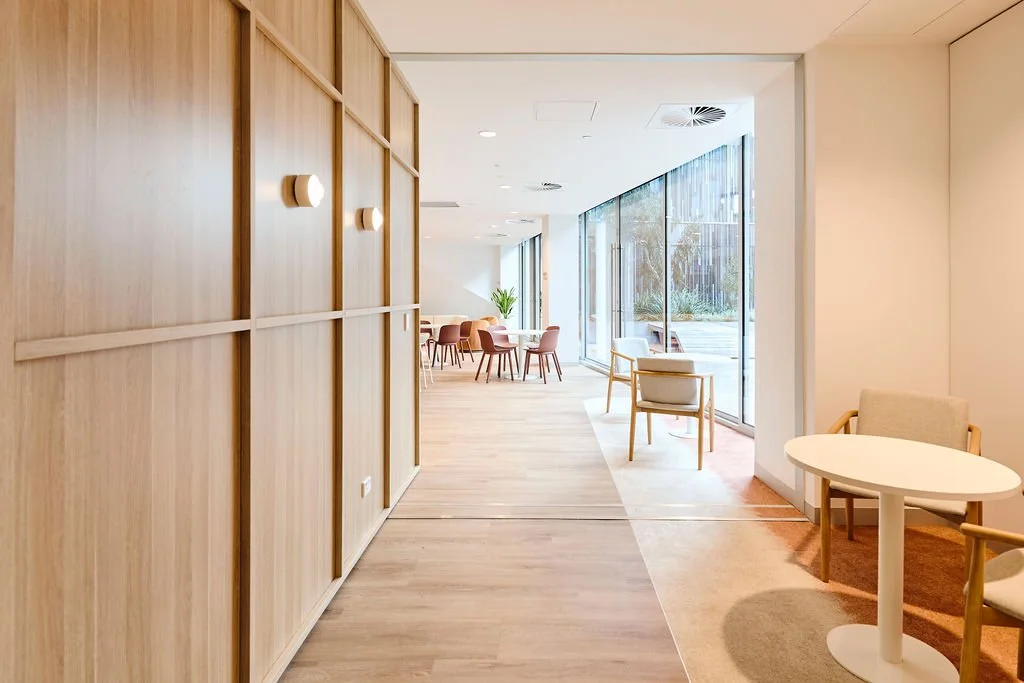
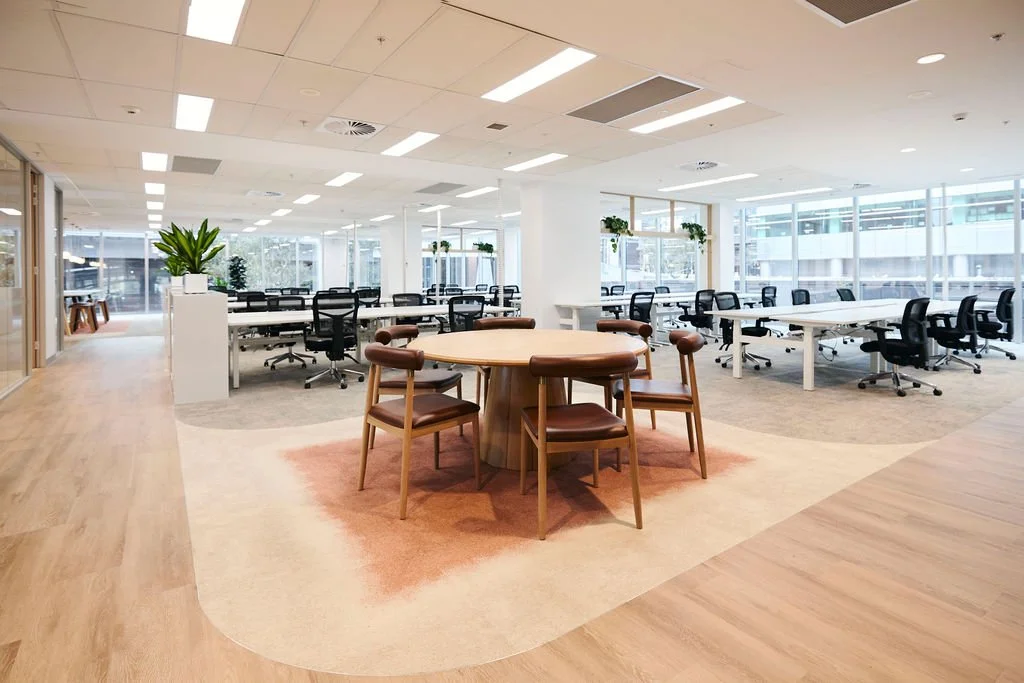
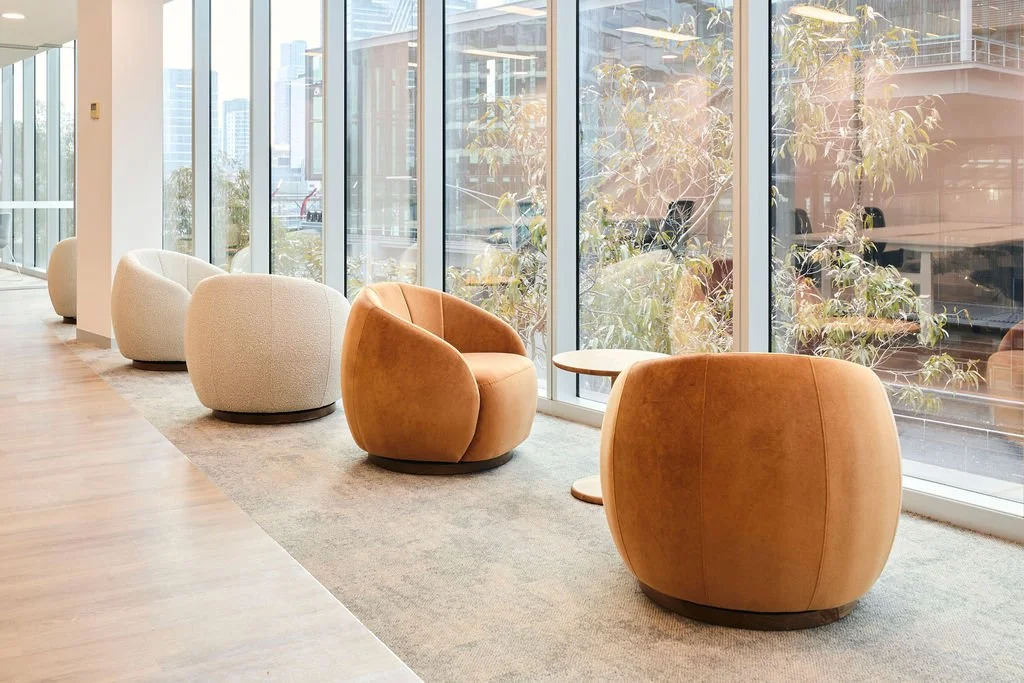
The design focused on opening up the floorplate, improving sightlines and drawing natural light deeper into the tenancy. Concealed corridors were removed to reveal the full-height perimeter glazing, creating a greater sense of space and connection to the outdoors.
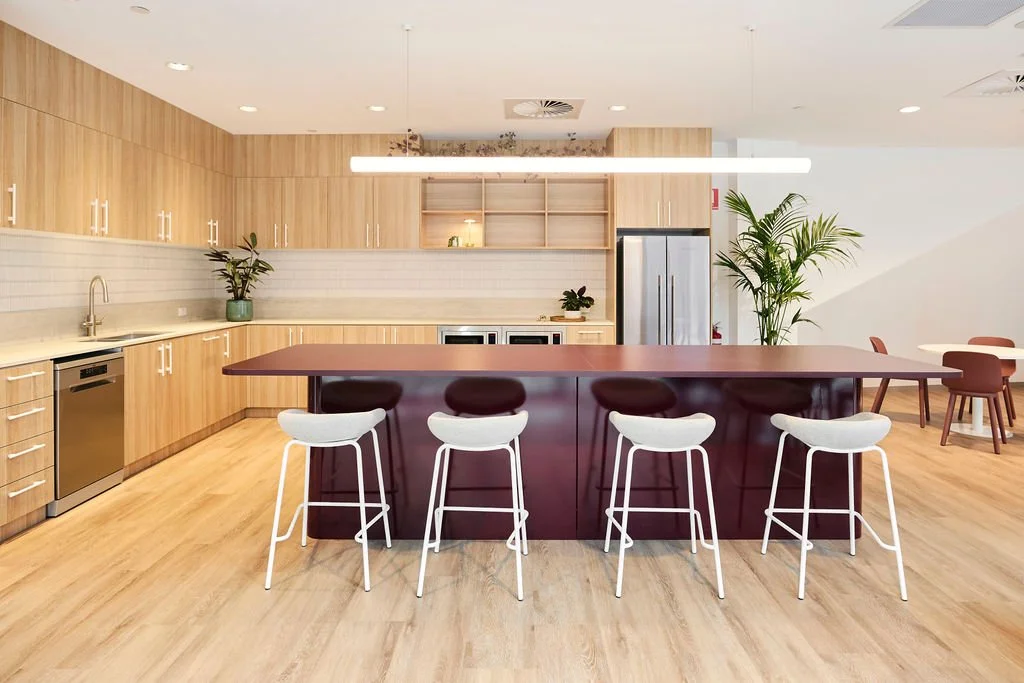
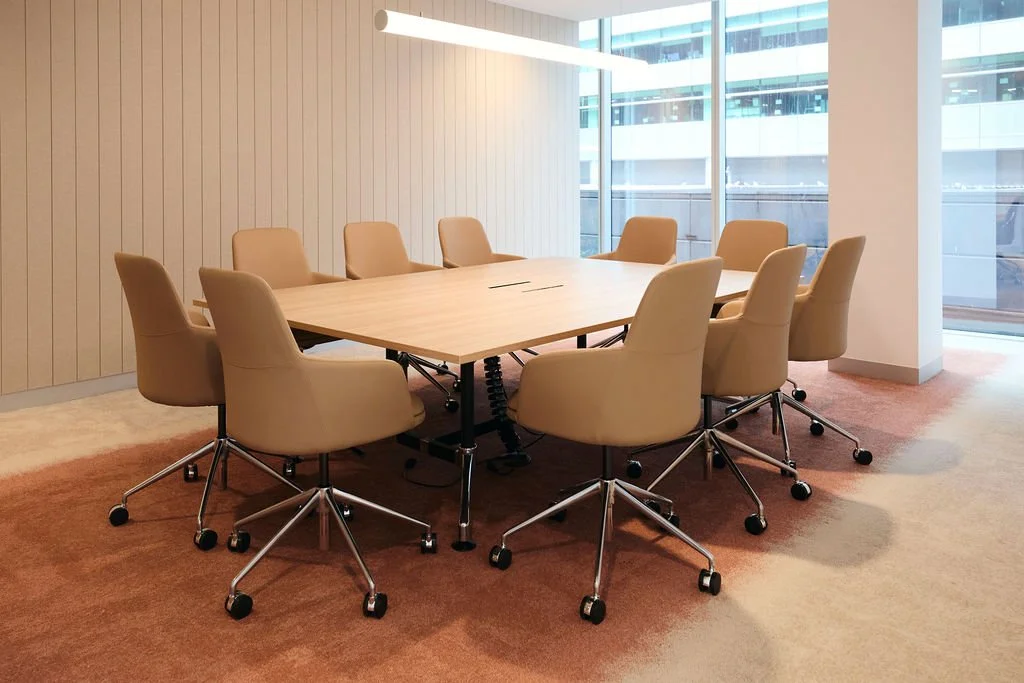
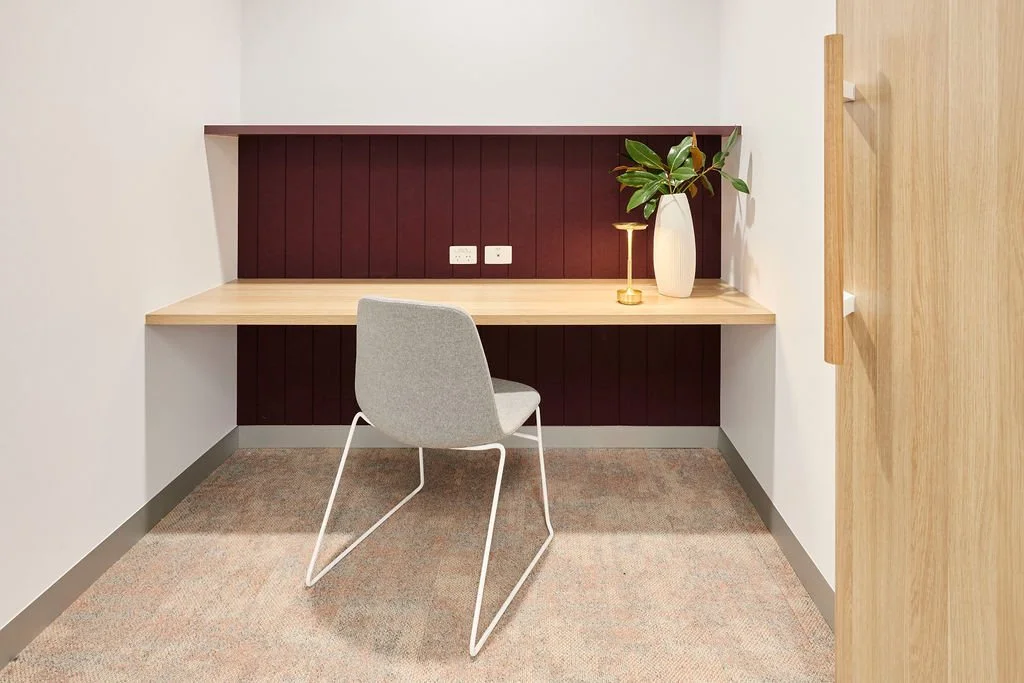
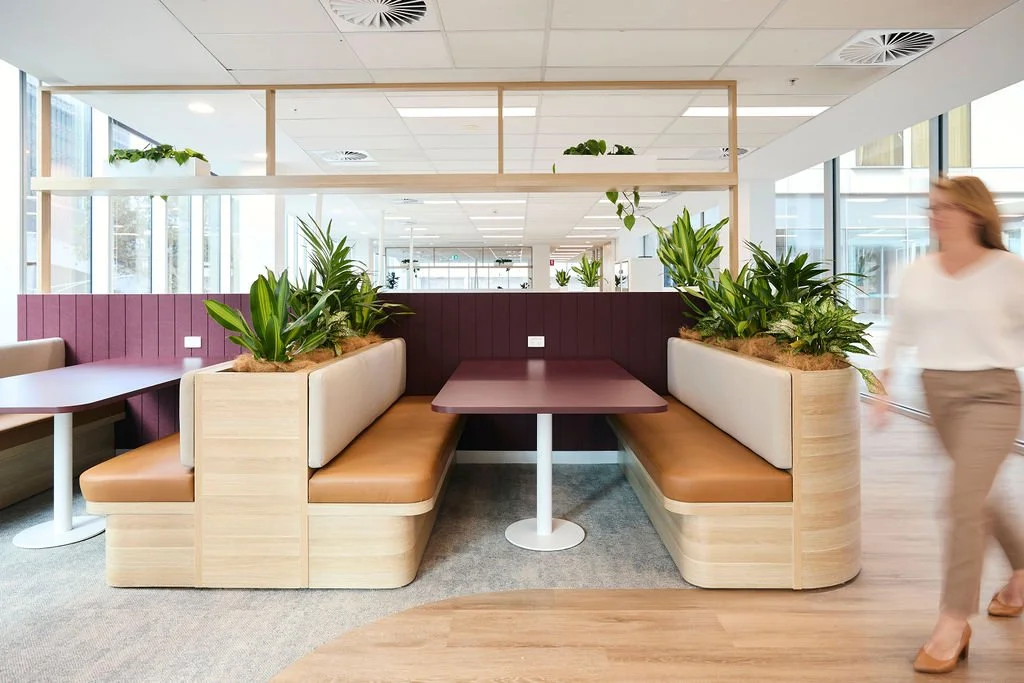
The existing courtyard was integrated into the design, with direct access from the breakout area, while a variety of collaborative, informal and focused work settings were introduced throughout the tenancy.
Custom-designed flooring patterns were used to define different workplace zones and establish a sense of flow throughout the tenancy. Curved timber pathways introduce warmth and visual interest, creating a softer, more inviting workplace environment.
The result is a welcoming, uplifting and highly functional workplace, achieved through thoughtful planning and resourcefulness.